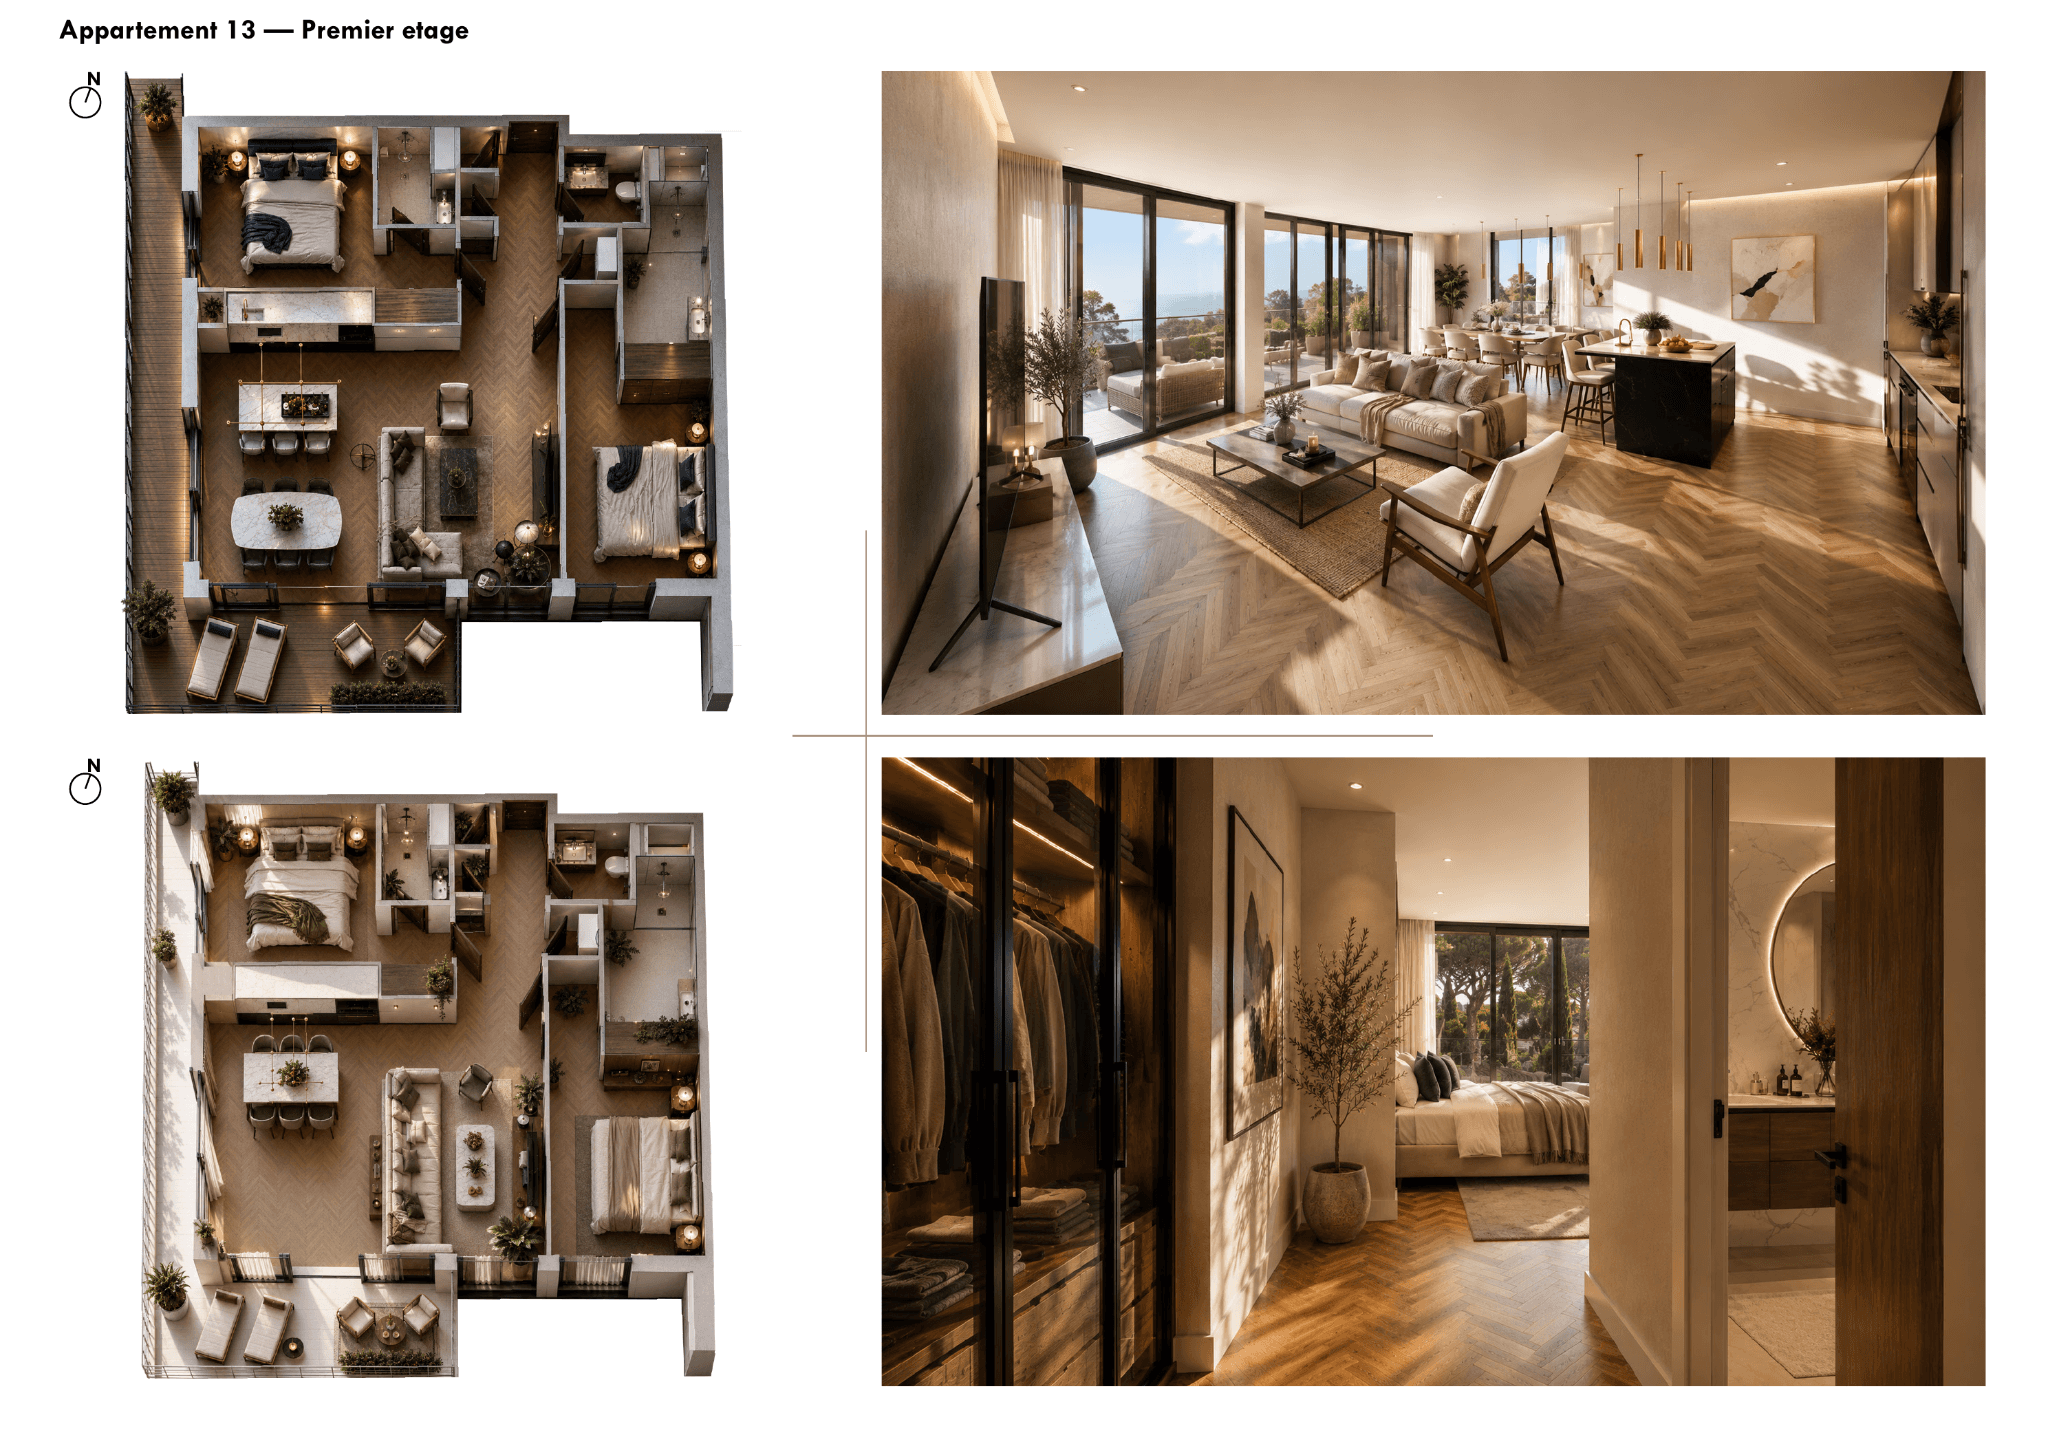
INTERNAL AREA
84.91
m²
EXTERIOR SPACES
Balcony: 20.41 m²
DOCUMENTATION

ROOM-BY-ROOM
Entrance + storage: 7.47 m² · Living room / Kitchen: 36.51 m² · Bedroom 1 + storage: 14.67 m² · Bedroom 2 + storage: 14.59 m² · Shower room 1: 4.94 m² · Shower room 2: 2.83 m² · WC: 2.67 m² · Storage: 1.23 m²
DESCRIPTIVE NOTICE
Project features described in the official notice include reversible heating and cooling, independent room control, aluminium joinery, 80 × 80 cm ceramic flooring, equipped kitchens, videophone, fibre connection, lift, underground parking and private cellars.
PRIVATE ENQUIRY
Information available on request
13