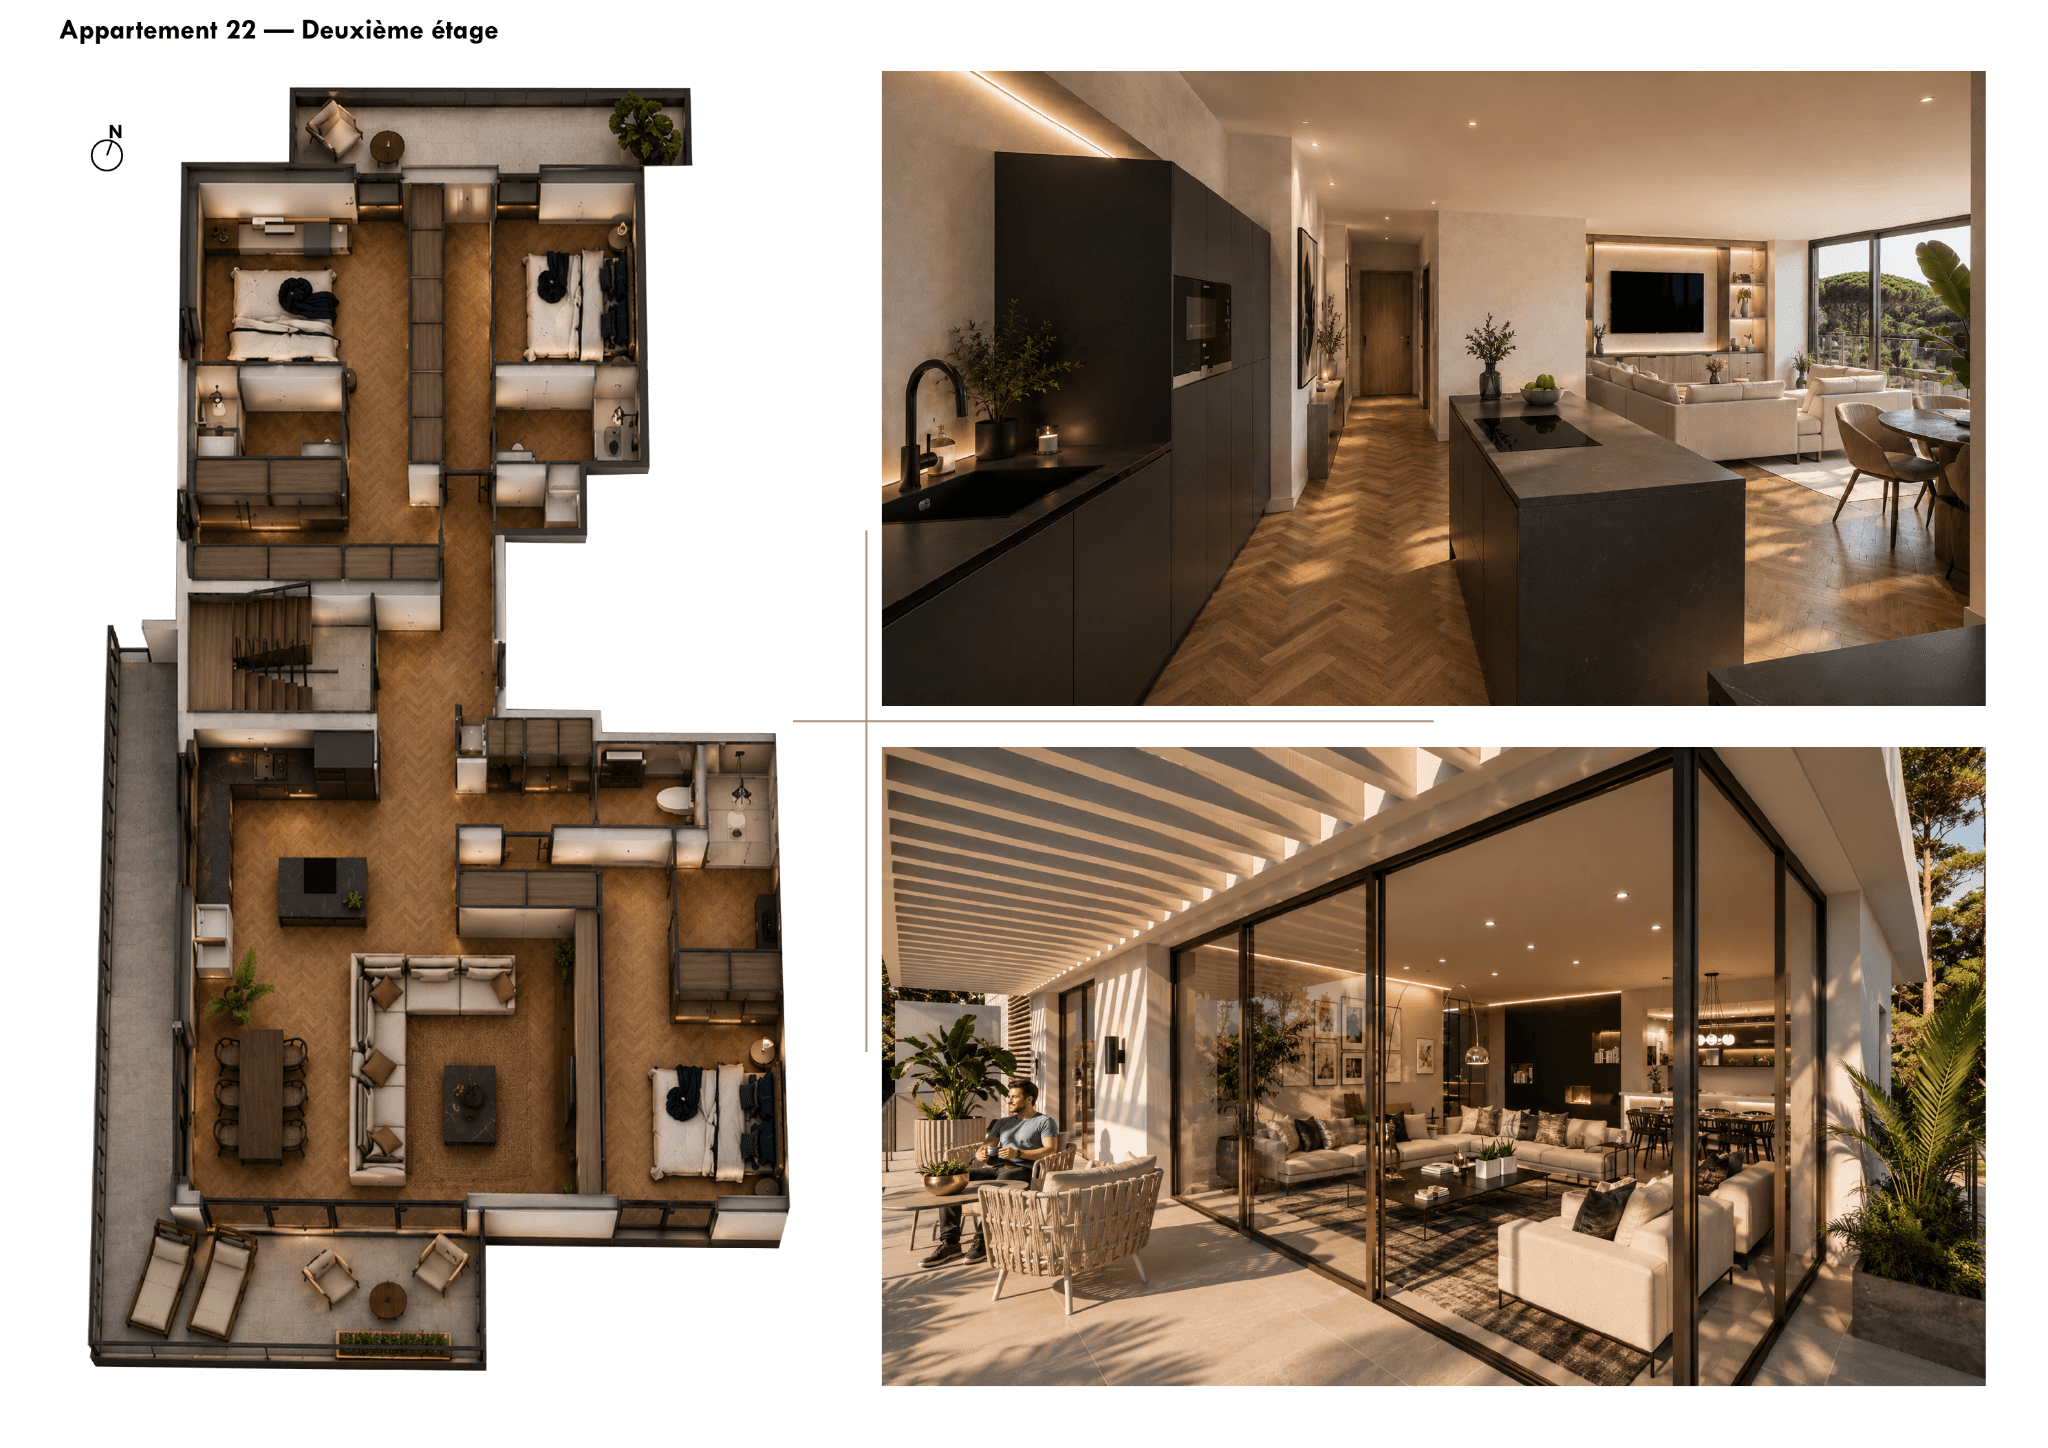
RESIDENCE

22

4 rooms

Second floor

RESIDENCE

22

4 rooms

Second floor

RESIDENCE

22

4 rooms

Second floor

Essential information

Essential information

INTERNAL AREA

148.03

m²

EXTERIOR SPACES

Balcony 1: 20.05 m² · Balcony 2: 8.93 m² · Roof terrace: 92.94 m² · Planter: 19.35 m²

DOCUMENTATION

Plan and detailed information

Plan and detailed information

Sales plan — September 2026 — Index B. For information purposes only. Dimensions, equipment, areas and technical features may be modified where required by technical or regulatory constraints. Please refer to the notice shown on the plan.

Sales plan — September 2026 — Index B. For information purposes only. Dimensions, equipment, areas and technical features may be modified where required by technical or regulatory constraints. Please refer to the notice shown on the plan.

ROOM-BY-ROOM

Room schedule

Room schedule

Entrance: 9.31 m² · Shower room 1: 4.15 m² · WC: 2.67 m² · Bedroom 1: 12.54 m² · Living room / Kitchen / Dining room: 56.66 m² · Storage: 1.77 m² · Dressing 1: 12.54 m² · Shower room 2: 4.92 m² · Bedroom 2: 9.95 m² · Dressing 2: 8.55 m² · Shower room 3: 4.94 m² · Bedroom 3: 13.32 m² · Dressing 3: 6.71 m²

DESCRIPTIVE NOTICE

Verified features

Verified features

Project features described in the official notice include reversible heating and cooling, independent room control, aluminium joinery, 80 × 80 cm ceramic flooring, equipped kitchens, videophone, fibre connection, lift, underground parking and private cellars.

PRIVATE ENQUIRY

Request information about Residence

Request information about Residence

Information available on request

22